Réhabilitation du logement de l’Unidad Vecinal Portales, Santiago, Chili
Housing retrofit of the Unidad Vecinal Portales, Santiago, Chile
Atelier Dogma & Plan Comùn · Équipe Sebastien Beauregard, Camila Campillay, Daniela Cárdenas, Marisela Rojas · Programme Logement collectif et espace public
Workshop Dogma & Plan Comùn · Team Sebastien Beauregard, Camila Campillay, Daniela Cárdenas, Marisela Rojas · Programme Collective housing and public space
La commande
The brief
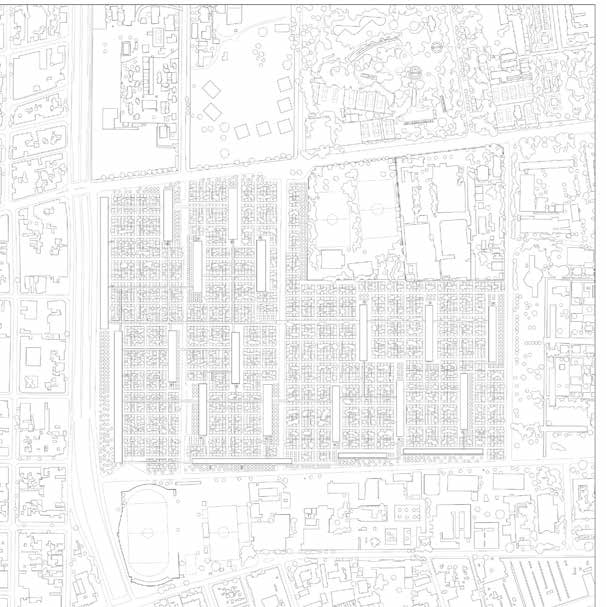
Avec ses barres de logements monumentales et ses maisons jumelées réparties sur 31 hectares, l’Unidad Vecinal Portales est un projet paradigmatique de l’architecture moderne au Chili. Les bâtiments n’occupent que 20 % du sol, laissant 80 % — propriété de l’État — libres ; au cours des soixante dernières années, pourtant, cet espace collectif a été conquis par les résidents du rez-de-chaussée, qui disposent désormais de jardins privatifs à l’arrière de leur logement. L’ensemble se situe au sein de la ville consolidée, entouré de programmes d’échelle métropolitaine tels que l’Université de Santiago (USACH), qui abrite la première école des arts et métiers du Chili, dont les infrastructures sont aujourd’hui déficientes.
With its monumental housing blocks and semi-detached houses spread over 31 hectares, the Unidad Vecinal Portales is a paradigmatic project of modern architecture in Chile. The buildings occupy only 20% of the ground, leaving 80% — state-owned — free; over the last sixty years, though, this collective space has been conquered by ground-floor residents, who now have individual suburban backyards. The complex sits within the consolidated city, surrounded by metropolitan-scale programmes such as the University of Santiago (USACH), home to Chile’s first Arts & Crafts School, whose own infrastructure is now deficient.
Partis pris
Design issues
Trois opérations :
Three operations:
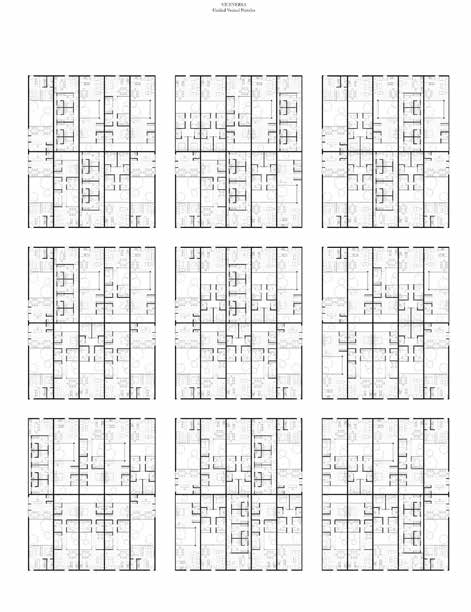
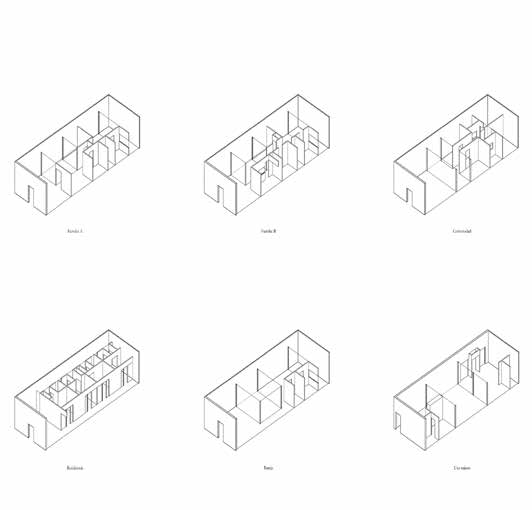
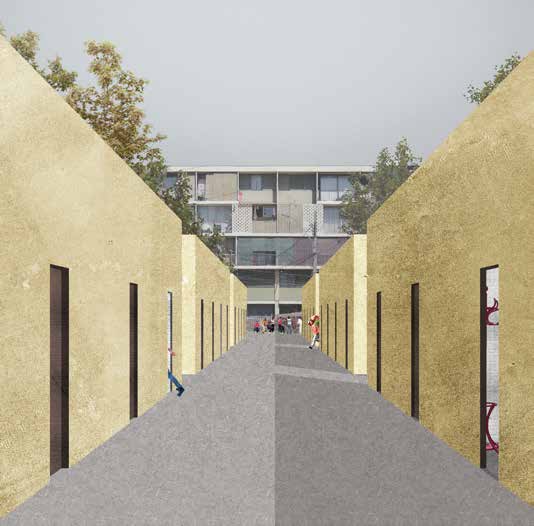
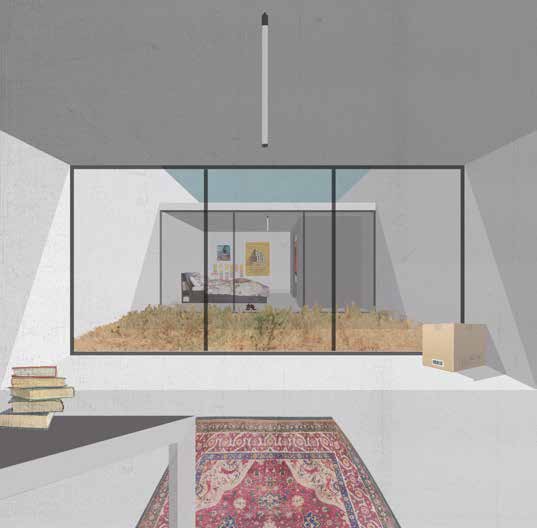
- Coloniser l’ensemble du sol public par un logement continu qui répond à l’appropriation existante, en proposant six typologies selon l’usager
- Vider les barres en relogeant les familles dans ce nouveau logement, échangeant leurs droits de propriété dans les barres contre les nouvelles maisons
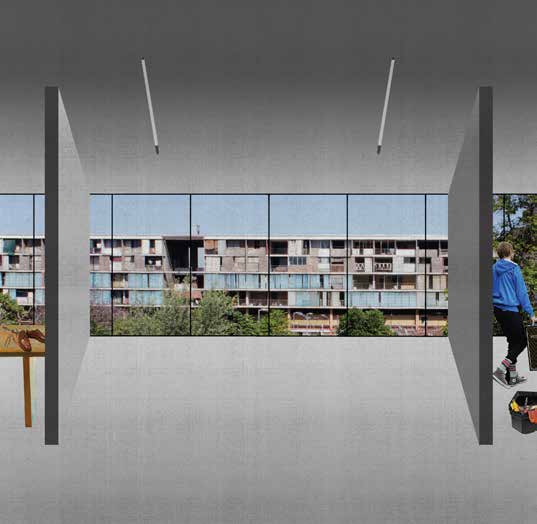
- Remplir les barres vidées en les reconvertissant en infrastructures de formation technique, faisant revivre la vocation originelle de l’USACH comme école des arts et métiers — transformant les barres elles-mêmes en espace public de la communauté
- Colonise the entire public ground with continuous housing that responds to the existing appropriation, delivering six typologies depending on the user
- Empty the blocks by relocating families into this new housing, exchanging their property rights in the blocks for the new houses
- Fill the emptied blocks by reprogramming them as infrastructure for technical-skills training, reviving USACH’s original vocation as a school of arts and crafts — turning the blocks themselves into the community’s public space
Résultat
Result
Projet d’atelier avec Dogma et Plan Comùn, non construit.
Workshop project with Dogma and Plan Comùn, unbuilt.